
Architectural design is not just about drawing a beautiful building. In Bangladesh, it has become a critical process that directly affects safety, construction cost, legal approval, functionality, and long-term property value. Whether someone is planning a family home, commercial building, apartment project, office, or factory, the quality of the architectural design determines how successfully that project will perform.
With rapid urbanization, and increasing pressure on available space in cities such as Dhaka, Chattogram, Khulna, and Sylhet, property owners can no longer afford poor planning. A well-designed building can maximize a small plot, improve ventilation and daylight, reduce future maintenance costs, and ensure compliance with local authority regulations.
Professional architectural design services in Bangladesh now include much more than a floor plan. They involve site analysis, building layout, 3D visualization, structural coordination, electrical and plumbing planning, authority approval, and complete design optimization.
Why Architectural Design Services Matter
Many people still believe that hiring an architect is an unnecessary expense. In reality, poor design often becomes far more expensive than professional planning.
A badly designed building may lead to:
- Wasted space and inefficient room layout
- Poor natural light and ventilation
- Structural complications during construction
- Increased construction cost
- Difficulty getting approval from local authorities
- Low resale or rental value
- Future maintenance problems
For example, in many residential projects in Bangladesh, homeowners later discover that rooms feel too hot, staircases occupy excessive space, or columns appear in the wrong location because the design was not properly coordinated at the beginning.
Professional architectural design helps avoid these problems from the planning stage.
What Is Included in Architectural Design Services?
- Site Analysis and Planning
Every successful design begins with understanding the land.
Architectural professionals first evaluate:
- Plot size and shape
- Road access and orientation
- Sunlight direction
- Airflow and ventilation opportunities
- Soil condition and surrounding buildings
- Applicable building rules and setback requirements
In Bangladesh, south-facing and east-facing openings are often preferred because they improve daylight and natural ventilation. A proper site analysis helps determine the best position for rooms, staircases, balconies, parking, and open space.
- Floor Plan Design
The floor plan is the foundation of the entire project. A professional floor plan balances functionality, privacy, comfort, and space efficiency.
A good floor plan should:
- Use every square foot effectively
- Separate public and private areas
- Ensure proper circulation between rooms
- Provide sufficient ventilation and daylight
For example, in a small 3 to 5 katha residential plot, the architectural designer may place the staircase and service area in one corner to maximize usable living space. In apartment projects, careful floor planning can increase the number of functional units without compromising comfort.
- Exterior Elevation and Façade Design
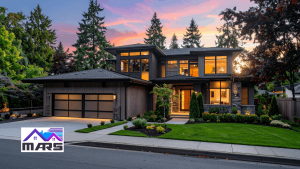
The exterior appearance of a building creates the first impression. However, façade design should not focus only on beauty. It should also improve building performance.
Modern architectural design in Bangladesh often includes:
- Clean contemporary lines
- Sun-shading features
- Balcony projections
- Glass, brick, or textured finishes
- Climate-responsive design elements
For Bangladesh’s hot and humid climate, excessive glass on the west side of a building can increase indoor heat. An experienced architect may instead recommend sun breakers, deep balconies, or vertical fins to reduce heat gain while maintaining an attractive appearance.
- 3D Visualization and Presentation
Today, most professional architectural firms provide 3D views and renderings before construction begins.
These visualizations help clients:
- Understand the final appearance of the building
- Review room sizes and layout more clearly
- Identify design changes before construction
- Avoid costly mistakes during execution
A 3D design is especially useful for clients who struggle to understand traditional technical drawings.
- Coordination with Structural, Electrical, and Plumbing Design
One of the biggest mistakes in many projects is designing architecture separately from engineering systems.
A professional architectural service must coordinate with:
- Structural design
- Electrical layout
- Plumbing and drainage plan
- Fire safety system
- HVAC or cooling system if required
Without coordination, a staircase may conflict with a structural beam, or a bathroom location may create plumbing problems. Proper coordination reduces rework, delays, and additional costs during construction.
Common Challenges in Architectural Design Projects in Bangladesh
Lack of Proper Planning
Many building owners start construction before finalizing the complete design. As a result, they frequently change the layout during construction, which increases cost and creates structural risks.
Ignore Local Authority Rules
In Bangladesh, buildings must comply with local authority regulations such as setback, building height, floor area ratio, parking, and fire safety requirements. Ignoring these rules can delay approval or even stop the project.
For projects in Dhaka, approval requirements from organizations such as entity[“organization”,”RAJUK”,”Capital Development Authority of Bangladesh”] are particularly important.
Overcrowded Layouts
Some clients try to include too many rooms within a limited plot size. This often results in narrow corridors, poor ventilation, dark rooms, and uncomfortable living conditions.
Poor Column and Coordination
Improper column placement is one of the most common design problems. When columns are placed without considering room layout, they can block furniture placement, reduce usable space, and weaken the overall design quality.
Common Mistakes
Choosing Design Based Only on Appearance
A beautiful building is not necessarily a functional building. If the layout, ventilation, or structural system is poor, the project will create long-term problems.
Correct Approach: Prioritize functionality, comfort, and structural coordination first, then improve the aesthetics.
Copying Another Building Design
Many property owners copy a neighboring building without considering their own land size, orientation, and requirements.
Consequence: The copied design may not suit the site and can create poor ventilation, wasted space, or legal issues.
Correct Approach: Create a custom design based on the specific plot and client needs.
Finalizing Design Without Future Planning
Some owners design only for present needs and forget about future family growth, rental possibilities, or vertical expansion.
Correct Approach: Include flexibility for future floors, extra rooms, or changing requirements.
Starting Construction Without Full Drawings
Beginning construction with only a rough sketch often leads to confusion, mistakes, and costly redesign.
Correct Approach: Ensure that architectural, structural, and service drawings are completed before work begins.
Expert Recommendations
- Hire a qualified architectural and engineering team from the beginning rather than depending only on contractors.
- Complete site analysis and authority approval before finalizing the building design.
- Always prioritize ventilation, natural light, and circulation over simply adding more rooms.
- Use 3D visualization to review the project before construction starts.
- Coordinate architectural, structural, and MEP drawings together to avoid costly site conflicts.
- Design with future expansion in mind, especially for residential and mixed-use buildings.
- Select materials and façade elements suitable for Bangladesh’s climate to reduce heat and maintenance.
Architectural design services in Bangladesh are far more important than many people realize. A professionally designed building not only looks attractive but also improves safety, comfort, cost-efficiency, legal compliance, and long-term value.
Whether the project is a small family house, an apartment building, an office, or a commercial property, investing in proper architectural design at the beginning can save significant time, money, and future problems.
The best projects are always built on strong planning. Before starting construction, work with experienced architectural and engineering professionals who understand both design quality and the practical realities of building in Bangladesh.